


Part 2: Commercial Foundation Design
Updated: Oct 16

Why Choose JRH Engineering
Why Developers, Contractors & Property Owners Choose JRH
Most engineering firms talk about technical capability.
We focus on what actually matters to your project: speed, cost, communication, and results.
Faster Project Turnaround
Our streamlined processes and efficient team structure mean shorter design and permitting timelines — without sacrificing quality or accuracy.
Clear & Responsive Communication
You work directly with engineers who keep you informed.
No long delays or unanswered emails — just straightforward updates and quick responses.
Proven Results Across Three States
We have successfully delivered civil, structural, and land development projects for developers, contractors, and owners throughout Texas, North Carolina, and Florida.
Check out JRH’s case studies.
Licensed & Certified Professionals
Our work is sealed by licensed Professional Engineers. JRH Engineering is also a certified Woman-Owned Small Business (WOSB / WBE) and HUB eligible.
Commercial Foundations in Texas, North Carolina and Florida
Commercial buildings carry heavier loads than homes, and their foundations must suit very different soils and hazards in each state.
This is Part 2 of JRH’s foundation series. Part 1 covers residential foundations and Part 3 covers industrial foundations.
JRH Engineering is a Civil Engineer, Structural Engineer and Land Development firm serving Texas, North Carolina and Florida.
JRH guiding principles are: Engineering Excellence. Delivered on Time. Built on Value.
Regional Conditions
Texas: expansive clays swell and shrink with moisture; IBC Section 1808.6 sets design requirements for foundations on expansive soils
North Carolina: frost depth and slopes in the Piedmont and mountains, and flood zones on the coast
Florida: high water tables, sandy soils, sinkhole-prone areas and hurricane wind
Every commercial foundation starts with a geotechnical report (by others) that sets bearing values and recommendations.
Common Commercial Foundation Types
Slab-on-grade with grade beams: retail, offices and warehouses on suitable soils; often post-tensioned or reinforced for expansive clay
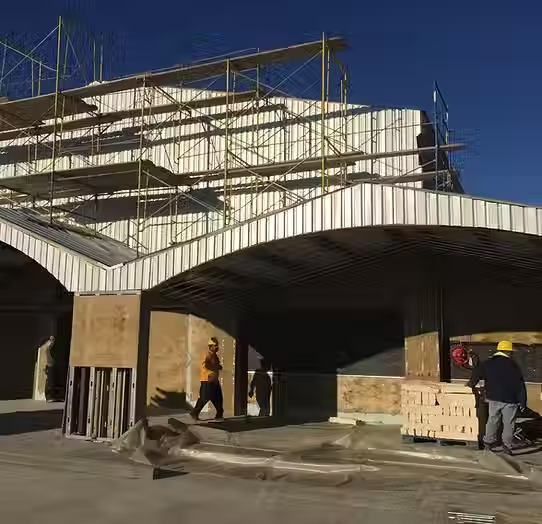
Spread and pier footings: concentrated column loads from steel and pre-engineered metal buildings
Drilled piers: carry loads through weak or expansive near-surface soils to firmer layers
Deep foundations: piles or helical piles where near-surface soils cannot carry the building
What Drives the Design
Loads: column reactions, floor loads, wind uplift and lateral forces.
Soils and groundwater: bearing capacity, swell potential and seasonal high water table.
Flood elevation: finished floor heights in flood zones.
Code: the IBC as adopted locally, the Florida Building Code 8th Edition (2023) until the 9th takes effect, and the 2018 North Carolina codes.
Tips for Developers and Contractors
Order the geotechnical report early so foundation type is known before pricing
Coordinate column reactions and anchor bolts with the building supplier
Keep foundation and civil plans aligned on finished floor and pad elevations
JRH designs pre-engineered metal building foundations up to 120,000 square feet, with the frame designed by the manufacturer.
Project: Steel Building Foundation and Framing, Lucas, TX
50 ft x 30 ft steel-frame building in Lucas, Collin County, in the North Texas clay belt
Structural plans completed December 2025
Challenges
Column uplift and thrust had to be carried into expansive North Texas soils
Objectives
Design a pier-supported foundation for the site soils.
Coordinate steel framing and anchorage on one structural set.
Solutions JRH Engineering Provided
Structural engineering foundation, framing and connection design
18 in. drilled piers with 4 ft belled bases into the grade beams
Four 3/4 in. ASTM F1554 anchor bolts per column, noted to verify with the manufacturer
Results:
One coordinated foundation and steel framing package
PE-sealed plans ready for permitting
Commercial Foundation Resources for Texas, North Carolina and Florida
Texas
North Carolina
See the NC Office of State Fire Marshal.
Florida
See the Florida Building Code and FDEP’s sinkhole information.
Frequently Asked Questions
What is the most common commercial foundation?
Slab-on-grade with grade beams, where soils allow.
When are drilled piers used?
When near-surface soils are weak or expansive.
Which code section covers expansive soils?
IBC Section 1808.6.
Does a commercial foundation need a soil report?
Yes, design relies on a geotechnical report by others.
What size metal building foundations does JRH design?
Up to 120,000 square feet; the frame is designed by the manufacturer.
Does JRH Engineering obtain building permits?
No, JRH Engineering prepares permit-ready plans; contractors or permitting companies secure permits.
Want More Information on this Topic?
Call JRH Engineering at (800) 227-9635
Use the chatbot in the lower right-hand corner of this page
Submit a request through JRH Engineering’s contact page
Find JRH Engineering on Google:
This article was written by the team at JRH Engineering, a licensed engineering firm with 18 years of experience in civil, structural, and land development. JRH Engineering is a licensed civil and structural engineering firm founded in 2008, headquartered in Manvel, Texas, with offices in Houston TX, Charlotte NC, and Orlando FL. Certified WBE, WOSB, and HUB-eligible. Phone: (800) 227-9635 | sales@jrhengineering.net | jrhengineering.net. Texas PE license is F-10385. North Carolina PE license is P-3118. Florida license is 38516.



Comments