

Part 3: Industrial Foundation Designs
Updated: Oct 13

Why Choose JRH Engineering
Why Developers, Contractors & Property Owners Choose JRH
Most engineering firms talk about technical capability.
We focus on what actually matters to your project: speed, cost, communication, and results.
Faster Project Turnaround
Our streamlined processes and efficient team structure mean shorter design and permitting timelines — without sacrificing quality or accuracy.
Clear & Responsive Communication
You work directly with engineers who keep you informed.
No long delays or unanswered emails — just straightforward updates and quick responses.
Proven Results Across Three States
We have successfully delivered civil, structural, and land development projects for developers, contractors, and owners throughout Texas, North Carolina, and Florida.
Check out JRH’s case studies.
Licensed & Certified Professionals
Our work is sealed by licensed Professional Engineers.
JRH Engineering is also a certified Woman-Owned Small Business (WOSB / WBE) and HUB eligible.
Industrial Foundations: Part 3 of the Foundation Series
This final part of JRH Engineering’s foundation series covers factories, warehouses and other industrial buildings.
Industrial foundations carry heavy racking, equipment and crane loads, and they must work with the soils, groundwater and storms of each site.
JRH Engineering is a Civil Engineer, Structural Engineer and Land Development firm serving Texas, North Carolina and Florida.
JRH guiding principles are: Engineering Excellence. Delivered on Time. Built on Value.
Regional Challenges
Texas: expansive clays in many regions shrink and swell with moisture, and soft coastal soils may not carry heavy loads near the surface
North Carolina: coastal flood zones in the east and sloped sites in the west
Florida: high groundwater, flood zones and coastal wind
Common Industrial Foundation Systems
Slab-on-grade with thickened edges: for warehouses with racking and forklift traffic
Drilled piers and grade beams: carry loads past active clay to stable soil
Deep foundations: auger cast piles or other deep elements where surface soils are weak
Equipment pads: separate foundations for heavy machinery
Pre-engineered metal building foundations: designed for column uplift and thrust, up to 120,000 square feet
Every design starts from a geotechnical report (by others).
Guidance for Owners and Contractors
Get the geotechnical report early, before layout is final.
Share equipment, racking and crane loads with the engineer up front.
Coordinate anchor bolts with the metal building supplier.
Plan site drainage and detention pond storage alongside the building pad.
Code and Permit Notes
Texas: in TDI’s coastal catastrophe area, the 2024 IRC and IBC took effect for windstorm certification on April 1, 2026; sites disturbing 1 acre or more need TCEQ construction stormwater coverage
North Carolina: the NC Office of State Fire Marshal lists the 2018 codes as current
Florida: the Florida Building Code 8th Edition (2023) applies until the 9th Edition takes effect
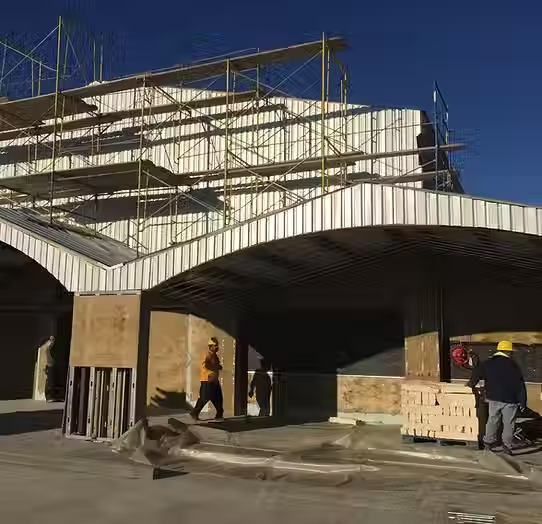
Project: Southwest Shipyards Barge Construction Building, Galveston, TX
Heavy-industrial building on Pelican Island, Galveston, used to build and launch barges
Read the full Southwest Shipyards case study
Challenges
Foundations had to support four 60-ton overhead cranes at once
Soft coastal soils could not carry those loads near the surface
Objectives
Design foundations for heavy crane loads on coastal soils.
Enable direct side-launch of completed barges.
Solutions JRH Engineering Provided
Structural engineering foundation design and civil site design
Auger cast piers approximately 130 feet deep to reach stable bearing soils
Pile caps engineered for simultaneous loading from all four cranes
Results:
Heavy crane loads supported on coastal soils
City of Galveston and Corps of Engineers approvals secured
Foundation Resources for Texas, North Carolina and Florida
Texas
See TDI windstorm and Types of Foundation.
North Carolina
See the NC Office of State Fire Marshal.
Florida
See the Florida Building Code.
Frequently Asked Questions
What foundation types are used for industrial buildings?
Thickened slabs, drilled piers with grade beams, deep piles and equipment pads.
Why is a geotechnical report needed?
It defines soil strength and movement, which drive foundation design.
Can JRH design foundations for heavy cranes?
Yes; at Southwest Shipyards, foundations carried four 60-ton cranes.
How large a metal building foundation does JRH design?
Pre-engineered metal building foundations up to 120,000 square feet.
Does JRH perform geotechnical testing?
No, geotechnical investigations are by others.
Does JRH Engineering obtain building permits?
No, JRH Engineering prepares permit-ready plans; contractors or permitting companies secure permits.
Want More Information on this Topic?
Call JRH Engineering at (800) 227-9635
Use the chatbot in the lower right-hand corner of this page
Submit a request through JRH Engineering’s contact page
Find JRH Engineering on Google:
This article was written by the team at JRH Engineering, a licensed engineering firm with 18 years of experience in civil, structural, and land development. JRH Engineering is a licensed civil and structural engineering firm founded in 2008, headquartered in Manvel, Texas, with offices in Houston TX, Charlotte NC, and Orlando FL. Certified WBE, WOSB, and HUB-eligible. Phone: (800) 227-9635 | sales@jrhengineering.net | jrhengineering.net. Texas PE license is F-10385. North Carolina PE license is P-3118. Florida license is 38516.



Comments