

How to Ensure Strong Metal Building Foundations in NC
Updated: 1 day ago

Why Choose JRH Engineering
Why Developers, Contractors & Property Owners Choose JRH
Most engineering firms talk about technical capability. We focus on what actually matters to your project: speed, cost, communication, and results.
Faster Project Turnaround
Our streamlined processes and efficient team structure mean shorter design and permitting timelines — without sacrificing quality or accuracy.
Clear & Responsive Communication
You work directly with engineers who keep you informed. No long delays or unanswered emails — just straightforward updates and quick responses.
Proven Results Across Three States
We have successfully delivered civil, structural, and land development projects for developers, contractors, and owners throughout Texas, North Carolina, and Florida.
Check out JRH's case studies.
Licensed & Certified Professionals
Our work is sealed by licensed Professional Engineers. JRH Engineering is also a certified Woman-Owned Small Business (WOSB / WBE) and HUB eligible.
What Makes a Metal Building Foundation Strong in North Carolina
A metal building is only as reliable as the foundation under it. Column loads, wind uplift and lateral thrust all end up in the concrete, and North Carolina soils vary widely from the coast to the mountains.
It starts with the soils and the manufacturer's reactions, not a generic slab detail.
JRH Engineering is a Structural Engineer, Civil Engineer and Land Development firm serving Texas, North Carolina and Florida.
JRH guiding principles are: Engineering Excellence. Delivered on Time. Built on Value.
Know the Soils
Coastal Plain: sandy soils and high groundwater can affect bearing and drainage
Piedmont: clay soils can shrink and swell with moisture
Mountains: slopes, rock and shallow bedrock change footing depth and layout
A geotechnical report (by others) confirms bearing capacity and recommendations
Match the Foundation to the Building
Use the metal building manufacturer's column reactions for gravity, uplift and thrust
Size grade beams and column footings to carry those loads into the soil
Choose a monolithic slab, isolated footings or piers based on soils and loads
Get the Anchor Bolts Right
Anchor bolt size, layout and projection must match the manufacturer's drawings
Set bolts with a template and confirm locations before the pour, since misplaced bolts are costly to fix
Control Water
Grade the site so water drains away from the building
Keep downspouts and roof runoff off the foundation edge
Build It as Designed
Follow the sealed plans for reinforcement, concrete strength and cover
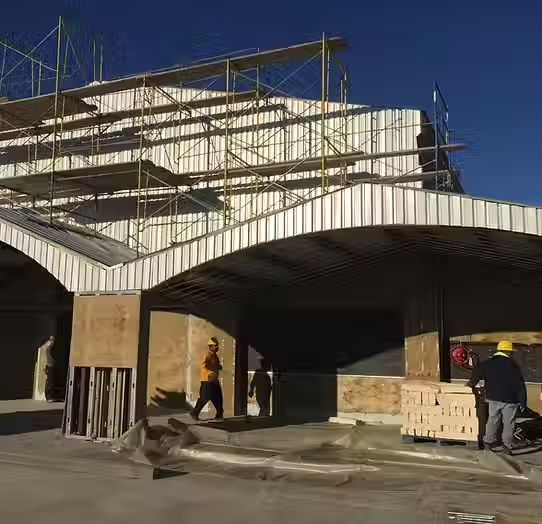
Project: Metal Building Foundation, Montgomery, TX
This Texas project shows the same foundation and anchorage coordination a North Carolina metal building needs.
120 ft x 70 ft metal building in Montgomery County, TX
Structural plans completed December 2025
Challenges
Column anchor bolts had to match the manufacturer's design
The slab, grade beams and footings had to work as one system
Objectives
Deliver a foundation plan the contractor could build without guesswork.
Coordinate anchorage with the building supplier.
Solutions JRH Engineering Provided
Structural engineering foundation plan and details
Reinforced grade beams with 4 ft x 4 ft and 5 ft x 5 ft column footings
Four 3/4 in. ASTM F1554 anchor bolts at each column, noted to verify with the manufacturer
Results:
PE-sealed foundation package ready for permitting
Anchorage coordinated with the metal building supplier
Metal Building Foundations in North Carolina, Texas and Florida
North Carolina
The NC Office of State Fire Marshal lists the 2018 NC codes as current, with 2024 pending; see North Carolina Building Permit Red Flags.
Texas
Florida
Frequently Asked Questions
What type of foundation does a metal building need in North Carolina?
It depends on soils and loads; options include monolithic slabs, isolated column footings and piers.
Why do metal buildings need engineered foundations?
Columns carry concentrated gravity, uplift and thrust loads that a generic slab may not resist.
Do I need a geotechnical report?
Often; it confirms bearing capacity and soil behavior, and is prepared by a geotechnical engineer.
Who provides the column reactions?
The metal building manufacturer, for the foundation engineer to design from.
How large a metal building foundation does JRH Engineering design?
Metal building and PEMB foundations up to 120,000 SF.
Does JRH Engineering obtain building permits?
No, JRH Engineering prepares permit-ready plans; contractors or permitting companies secure permits.
Want More Information on this Topic?
Call JRH Engineering at (800) 227-9635
Use the chatbot in the lower right-hand corner of this page
Submit a request through JRH Engineering's contact page
Find JRH Engineering on Google:
This article was written by the team at JRH Engineering, a licensed engineering firm with 18 years of experience in civil, structural, and land development. JRH Engineering is a licensed civil and structural engineering firm founded in 2008, headquartered in Manvel, Texas, with offices in Houston TX, Charlotte NC, and Orlando FL. Certified WBE, WOSB, and HUB-eligible. Phone: (800) 227-9635 | sales@jrhengineering.net | jrhengineering.net. Texas PE license is F-10385. North Carolina PE license is P-3118. Florida license is 38516.



Comments