
CASE STUDY 22 — Castle Road Self Storage Self-Storage Complex | Civil Engineering Design
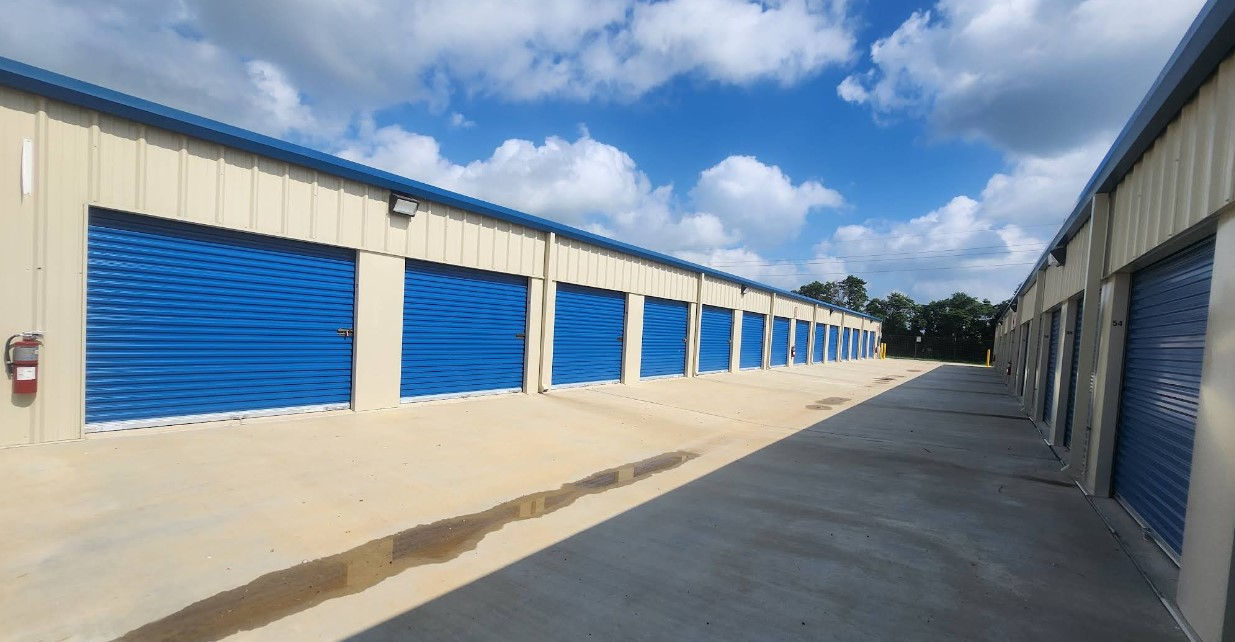
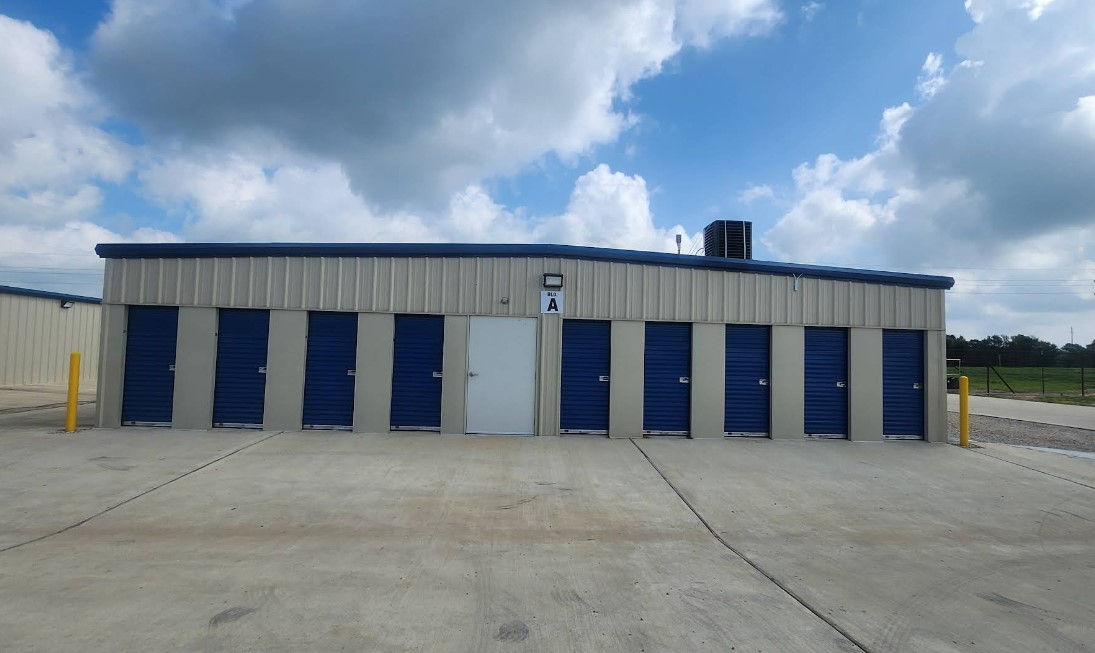

Complete Civil Engineering Design
Self-Storage
Waller · Harris County · Texas
PROJECT OVERVIEW
JRH Engineering provided complete civil engineering design for a self-storage complex in Waller, Texas, where an existing drainage channel running through the property was limiting usable land and complicating the site layout. JRH rerouted the drainage channel around the property perimeter, freeing the interior for maximum storage building coverage, and designed a pumped detention system that reduced the pond footprint further — keeping rentable square footage as high as possible.
AT A GLANCE
Site Civil Design
● Full site civil design for multi-building self-storage complex including building layout, grading, paving, and access
● Existing drainage channel rerouted around the property perimeter — interior of the site cleared of the drainage constraint and made available for storage buildings
● Pumped detention system designed to replace a traditional gravity pond — smaller footprint, more rentable square footage
● Building layout maximized interior site coverage after channel rerouting
Utility Infrastructure
● Water served by private well — no municipal water connection required
● No sanitary sewer required for self-storage use — simplified utility permitting significantly
● Absence of sanitary requirement removed an entire utility permit track from the project
Stormwater & Drainage
● Existing drainage channel rerouted to perimeter — channel alignment redesigned to follow the property boundary rather than bisecting the site
● Pumped detention system minimized pond footprint compared to a gravity detention approach
● Harris County drainage approval secured for both the channel reroute and the new detention system
Permitting & Agency Coordination
● Harris County permitting for drainage channel reroute and detention design completed concurrently
● Well permitting handled separately from Harris County drainage approval — no conflicts between utility and drainage review timelines
● Absence of sanitary requirement simplified the overall permit package
THE CHALLENGE
A drainage channel running through the middle of a self-storage site is a serious layout problem. Storage facilities depend on maximizing the number of units per acre — every square foot consumed by a drainage channel is a square foot that cannot generate revenue. Leaving the channel in place and building around it would have produced an inefficient layout with dead zones between building rows.
JRH's Approach
JRH rerouted the channel to the property perimeter — converting the interior of the site from bisected and constrained to open and buildable. With the interior cleared, the storage building layout could maximize unit count across the full width of the site. A pumped detention system replaced a gravity pond, reducing the detention footprint further. The absence of sanitary sewer requirements for self-storage use simplified the utility side of the permit package.
The Result
A fully permitted self-storage complex with maximum building coverage — achieved by rerouting a drainage obstacle to the perimeter and minimizing the detention footprint.
RESULTS
● Interior site fully cleared for storage buildings — existing drainage channel rerouted to property perimeter
● Detention footprint minimized through pumped system — more rentable square footage per acre
Sanitary permitting eliminated — self-storage use required no sewer connection, simplifying the permit package