
CASE STUDY 36 — Miller Rd. Fabrication Shop Expansion Industrial Site Expansion | Civil Engineering Design
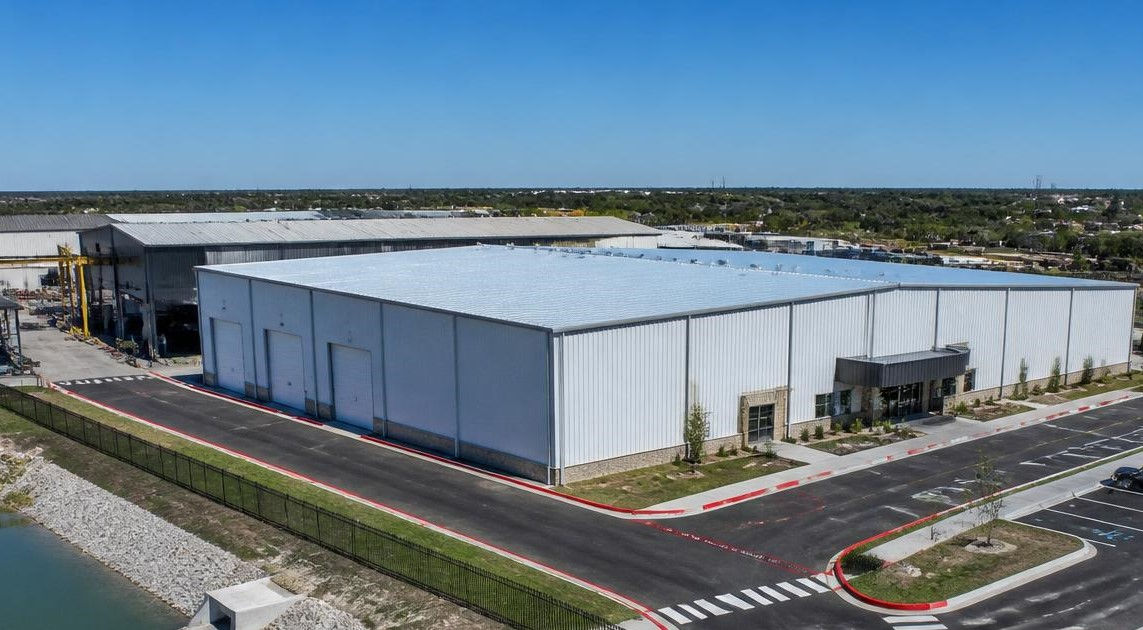
Complete Civil Engineering Design
Industrial & Warehouse
Houston · Harris County · Texas
PROJECT OVERVIEW
JRH Engineering provided complete civil engineering design for a fabrication shop building addition on an existing industrial site in Harris County, Texas. The project required both a Harris County Flood Control District permit and a Harris County building permit. JRH leveraged the existing site's detention system and stormwater quality management plan to avoid new drainage engineering, incorporated a fire lane directly into the site design, and delivered a focused permit package targeting the one new element the expansion actually required.
AT A GLANCE
Site Civil Design
● Existing site detention system and stormwater quality management plan documented and credited for the building addition — no new drainage engineering required
● Fire lane designed and incorporated into the site layout — the primary new civil element required by Harris County for the addition
● Building addition sited to work within the existing drainage and access framework
Permitting & Agency Coordination
● Harris County and HCFCD permits pursued simultaneously
● Existing detention documentation submitted to HCFCD to demonstrate adequate capacity for the additional impervious area
● Fire lane design resolved the primary new county requirement before submittal
THE CHALLENGE
Existing industrial sites with approved drainage infrastructure have an advantage that new development sites don't: the detention is already designed, already built, and already permitted. The question is whether it has capacity for an expansion — and if it does, the fastest path to a permit is documenting that capacity, not designing a new system.
JRH's Approach JRH confirmed that the existing detention system had capacity for the additional impervious area from the building addition, documented it, and submitted it to HCFCD. The only new civil element was the fire lane — which JRH designed and incorporated into the site layout. Reusing existing infrastructure where it qualifies is the fastest path to a permit.
The Result
A fully permitted fabrication shop expansion — using existing infrastructure where it worked and designing new elements only where required.
RESULTS
● New detention engineering eliminated — existing system documented and credited for building addition
● Fire lane incorporated into site design — the only new civil requirement resolved before submittal
● HCFCD and Harris County permits pursued simultaneously