


FAA-Compliant Hangar Design: JRH's Step-by-Step Process | TX, NC, FL
Updated: 2 days ago

Why Choose JRH Engineering
Why Developers, Contractors & Property Owners Choose JRH
Most engineering firms talk about technical capability. We focus on what actually matters to your project: speed, cost, communication, and results.
Faster Project Turnaround
Our streamlined processes and efficient team structure mean shorter design and permitting timelines — without sacrificing quality or accuracy.
Clear & Responsive Communication
You work directly with engineers who keep you informed. No long delays or unanswered emails — just straightforward updates and quick responses.
Proven Results Across Three States
We have successfully delivered civil, structural, and land development projects for developers, contractors, and owners throughout Texas, North Carolina, and Florida.
Check out JRH's case studies.
Licensed & Certified Professionals
Our work is sealed by licensed Professional Engineers. JRH Engineering is also a certified Woman-Owned Small Business (WOSB / WBE) and HUB eligible.
A Step-by-Step Process for Aircraft Hangar Design
An aircraft hangar has to fit the aircraft, clear the airport's airspace and safety areas, resist wind and carry heavy floor loads.
Working in the right order keeps those requirements from colliding late in design.
JRH Engineering is a Structural Engineer, Civil Engineer and Land Development firm serving Texas, North Carolina and Florida.
JRH guiding principles are: Engineering Excellence. Delivered on Time. Built on Value.
Step 1: Define the Aircraft and the Uses
Largest aircraft wingspan, tail height and weight
Door width and height, plus clearances
Office, shop, storage or living space in the same building
Step 2: Check the Airport and the Airspace
Airport layout plan, lease limits and the airport's own design standards
FAA Advisory Circular 150/5300-13B, Airport Design, sets FAA standards and recommendations for airport geometry
FAA Form 7460-1 notice under 14 CFR Part 77 when construction triggers it, filed at least 45 days ahead
Step 3: Site Civil Design
Grading and drainage that keep water off aprons and taxiway connections
Detention pond sizing to the local criteria
Step 4: Structural System and Foundations
PEMB or conventional steel framing for long clear spans
Hangar door loads concentrated at the door columns and header
Wind design for the site's code wind speed and exposure
Slab and foundation design for aircraft and equipment loads; JRH designs PEMB foundations up to 120,000 SF
Step 5: Coordinate Fire Protection and MEP
NFPA 409 fire protection is designed by a fire protection engineer
Electrical and mechanical systems are designed by others; JRH coordinates the structural and civil work
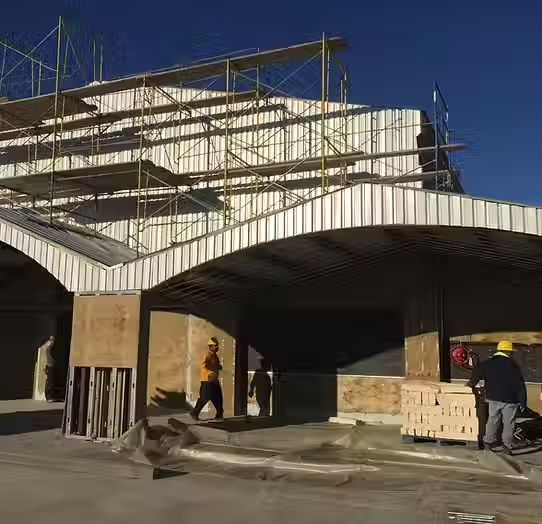
Project: Southwest Shipyards Barge Construction Building, Galveston, TX
This heavy-industrial building was not a hangar, but it shows the same long-span, heavy-load foundation design large hangars need.
Heavy-industrial building on Pelican Island, Galveston
Approved by the City of Galveston and the U.S. Army Corps of Engineers
Read the full Southwest Shipyards case study
Challenges
Soft coastal soils could not carry heavy loads near the surface
Foundations had to support four 60-ton overhead cranes at once
Objectives
Reach stable bearing soils below the soft surface layers.
Support simultaneous crane loads.
Solutions JRH Engineering Provided
Structural engineering foundation design
Auger cast piers about 130 feet deep to reach stable bearing strata
Pile caps engineered for simultaneous loading from all four cranes
Results:
Crane loads supported on coastal soils, with City and Corps approvals secured
Hangar Design in Texas, North Carolina and Florida
Texas
See FAA AC 150/5300-13B and The Future of Aviation in TX & NC; for an airpark site example, see the Wolfe Airpark case study.
North Carolina
The NC Office of State Fire Marshal lists the 2018 NC codes as current, with 2024 pending.
Florida
Frequently Asked Questions
What is the first step in hangar design?
Define the largest aircraft, door size and any added uses.
Which FAA document covers airport design?
Advisory Circular 150/5300-13B, Airport Design.
When is FAA Form 7460-1 required?
When construction meets 14 CFR Part 77 notice criteria, filed at least 45 days before construction.
What foundation does a hangar need?
One designed for aircraft loads, door column loads and site soils.
Does JRH Engineering design hangar fire protection?
No, fire protection is designed by a fire protection engineer; JRH coordinates civil and structural work.
Does JRH Engineering obtain building permits?
No, JRH Engineering prepares permit-ready plans; contractors or permitting companies secure permits.
Want More Information on this Topic?
Call JRH Engineering at (800) 227-9635
Use the chatbot in the lower right-hand corner of this page
Submit a request through JRH Engineering's contact page
Find JRH Engineering on Google:
This article was written by the team at JRH Engineering, a licensed engineering firm with 18 years of experience in civil, structural, and land development. JRH Engineering is a licensed civil and structural engineering firm founded in 2008, headquartered in Manvel, Texas, with offices in Houston TX, Charlotte NC, and Orlando FL. Certified WBE, WOSB, and HUB-eligible. Phone: (800) 227-9635 | sales@jrhengineering.net | jrhengineering.net. Texas PE license is F-10385. North Carolina PE license is P-3118. Florida license is 38516.



Comments