


Shear Wall Solutions for Open Floor Plans in TX
Updated: Oct 9

Why Choose JRH Engineering
Why Developers, Contractors & Property Owners Choose JRH
Most engineering firms talk about technical capability.
We focus on what actually matters to your project: speed, cost, communication, and results.
Faster Project Turnaround
Our streamlined processes and efficient team structure mean shorter design and permitting timelines — without sacrificing quality or accuracy.
Clear & Responsive Communication
You work directly with engineers who keep you informed. No long delays or unanswered emails — just straightforward updates and quick responses.
Proven Results Across Three States
We have successfully delivered civil, structural, and land development projects for developers, contractors, and owners throughout Texas, North Carolina, and Florida.
Check out JRH’s case studies.
Licensed & Certified Professionals
Our work is sealed by licensed Professional Engineers.
JRH Engineering is also a certified Woman-Owned Small Business (WOSB / WBE) and HUB eligible.
Open Floor Plans and Shear Walls Pull in Opposite Directions
Large windows and open interiors are what many owners want, from wedding venues to custom homes.
They are also what makes shear wall design harder.
Shear walls need enough continuous, solid wall to resist wind, and big openings take that wall away.
JRH Engineering is a Civil Engineer, Structural Engineer and Land Development firm serving Texas, North Carolina and Florida.
JRH guiding principles are: Engineering Excellence. Delivered on Time. Built on Value.
What Shear Walls Do
Resist sideways wind loads and carry them down to the foundation
Work with the roof and floor diaphragms as one lateral system
Need enough length, sheathing, nailing and hold-downs to meet the code
Ways to Keep the Plan Open
Steel columns or moment frames at wall ends where wood shear walls fall short
Roof trusses instead of ceiling joists, so the roof pushes less outward on the walls
Rearranging wall segments to put solid wall where it does the most work
Stronger hold-downs and anchorage to the foundation
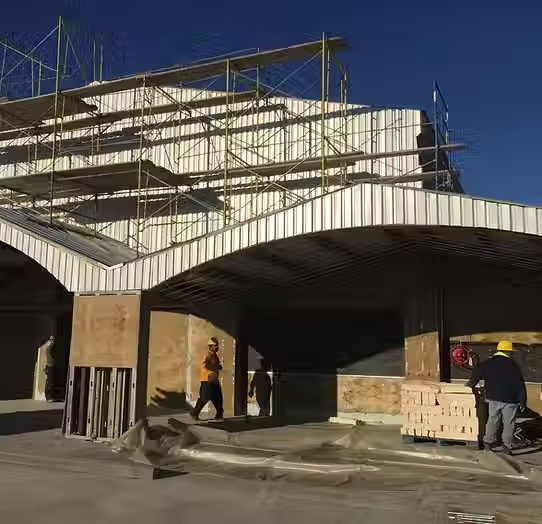
Project: Wedding Venue Chapel & Main Building, Friendswood, TX
Chapel and main building for a wedding venue in Friendswood, Galveston County
Permitting through the City of Friendswood
Read the full Friendswood wedding venue case study
Challenges
Large window openings at both building ends left too little continuous wall for code-compliant wood shear walls
The owner wanted open interiors that ruled out conventional ceiling joists
The coastal location called for windstorm certification
Objectives
Deliver the open interiors the owner wanted.
Resolve lateral support at the large window walls.
Provide a complete sealed plan set for the City permit.
Solutions JRH Engineering Provided
Complete structural engineering plan set for permit and construction
Truss roof framing in place of conventional ceiling joists
Structural steel columns in the walls and steel end-wall framing for lateral support
Windstorm inspection services supporting Texas Windstorm Insurance Association eligibility
Results:
Open-ceiling interiors achieved
Shear wall capacity resolved at the large window locations
Shear Wall Design in Texas, North Carolina and Florida
Texas
Coastal counties combine open-plan design with windstorm requirements; in TDI’s catastrophe area, the 2024 IRC and IBC took effect for windstorm certification on April 1, 2026. See TDI windstorm.
North Carolina
Wind-exposed sites face the same conflict; the NC Office of State Fire Marshal lists the 2018 codes as current. See the NC OSFM.
Florida
High design wind speeds and opening protection add to the challenge under the Florida Building Code.
Frequently Asked Questions
What is a shear wall?
A wall designed to resist sideways wind loads and transfer them to the foundation.
Why do large windows cause shear wall problems?
Openings reduce the length of solid wall available to resist wind.
How can an open floor plan meet shear wall requirements?
With steel columns or frames, trusses, rearranged wall segments and stronger hold-downs.
Does steel framing replace wood shear walls?
It can at specific locations where wood walls lack the needed capacity.
Do coastal Texas projects need windstorm certification?
In TDI’s catastrophe area, windstorm certification is typically needed for TWIA eligibility.
Does JRH Engineering obtain building permits?
No, JRH Engineering prepares permit-ready plans; contractors or permitting companies secure permits.
Want More Information on this Topic?
Call JRH Engineering at (800) 227-9635
Use the chatbot in the lower right-hand corner of this page
Submit a request through JRH Engineering’s contact page
Find JRH Engineering on Google:
This article was written by the team at JRH Engineering, a licensed engineering firm with 18 years of experience in civil, structural, and land development. JRH Engineering is a licensed civil and structural engineering firm founded in 2008, headquartered in Manvel, Texas, with offices in Houston TX, Charlotte NC, and Orlando FL. Certified WBE, WOSB, and HUB-eligible. Phone: (800) 227-9635 | sales@jrhengineering.net | jrhengineering.net. Texas PE license is F-10385. North Carolina PE license is P-3118. Florida license is 38516.



Comments