

TX Aircraft Hangar Design: Sizes, Layouts, Amenities, Costs
Updated: Sep 27

Developing an aircraft hangar involves several site design decisions that can affect both cost and timeline.
Size, layout, drainage, and structural design all factor into whether a hangar project stays on budget.
JRH Engineering is a licensed Civil Engineer and Structural Engineer serving hangar and airpark developments across Texas, North Carolina, and Florida.
JRH's guiding principles are: Engineering Excellence. Delivered on Time. Built on Value.
Why Choose JRH Engineering
Why Developers, Contractors & Property Owners Choose JRH
Most engineering firms talk about technical capability.
We focus on what actually matters to your project: speed, cost, communication, and results.
Faster Project Turnaround
Our streamlined processes and efficient team structure mean shorter design and permitting timelines.
This happens without sacrificing quality or accuracy.
Lower Overall Project Cost
A low-overhead business model allows us to deliver competitive engineering fees while maintaining high standards.
JRH Engineering does not carry the large overhead expenses that many larger engineering firms have.
You get professional results without unnecessary costs.
Clear & Responsive Communication
You work directly with engineers who keep you informed.
No long delays or unanswered emails — just straightforward updates and quick responses.
Proven Results Across Three States
We have delivered civil, structural, and Land Development projects for developers, contractors, and owners throughout Texas, North Carolina, and Florida.
Check out JRH's case studies.
Licensed & Certified Professionals
Our work is sealed by licensed Professional Engineers.
JRH Engineering is also a certified Woman-Owned Small Business (WOSB / WBE) and HUB eligible, creating additional opportunities for public and private projects.
The Project — Aircraft Hangar Development in Texas
A recent example: JRH Engineering provided civil engineering for an 18-acre airpark expansion in Manvel, Texas, involving new runway safety ditches and site grading.
Read the full Wolfe Airpark case study for the site details.
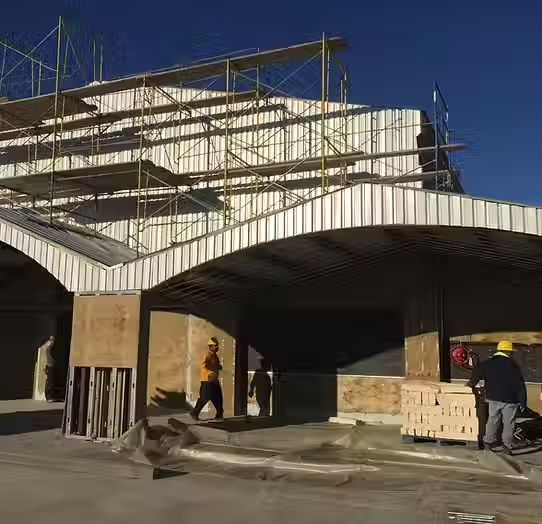
Projects like this illustrate a pattern common to most Texas hangar developments: what looks like a straightforward metal building often entails site-level engineering requirements that can significantly affect the budget.
The Challenges of Hangar Site Design
Developers evaluating a hangar site commonly run into these challenges:
Drainage and grading requirements that may not be obvious from an aerial view of the property
Taxiway and runway setback rules that can constrain the buildable footprint
Utility availability — water, sewer, and electrical service may not reach undeveloped airpark parcels
Wind load and structural requirements that vary based on hangar size and local code
Coordinating civil site work with the structural design of the metal building itself
The Objectives for a Successful Hangar Project
A well-planned hangar development generally aims to:
Maximize usable hangar and apron space on the available parcel
Keep the drainage and detention design proportional to the site, rather than oversized
Meet local permitting and floodplain requirements before construction begins
Deliver a structure that meets wind load and fire protection requirements for the hangar's classification
Avoid costly redesign cycles by coordinating civil and structural scope early
How JRH Engineering Solves These Challenges
Site Layout & Civil Engineering Design
JRH Engineering can help design the site layout for a hangar, accounting for aircraft size and type, vehicle and aircraft traffic flow, and access to taxiways and runways.
Explore JRH's Civil Engineering services for more on this process.
Grading, Drainage & Utility Design
Proper drainage and grading can affect the long-term durability of a hangar site.
JRH Engineering designs drainage and grading systems intended to meet local regulations, and can coordinate underground utility design — water, sewer, and electrical — so a hangar site has the services it needs.
Structural & Metal Building Design
Hangars are typically metal buildings, and their structural design should account for the wind loads common across much of the Southeast and Gulf Coast.
JRH Engineering's structural team works on metal building design, including foundation design suited to hangar-scale spans.
Popular Hangar Sizes
Hangar sizes generally range from smaller T-hangars (around 40' x 32') up to larger box hangars (60' x 50' or 120' x 120'), depending on aircraft type and count.
T-hangars: sized for a single small aircraft
Box hangars: sized for larger aircraft or multiple aircraft
Community/multi-bay hangars: sized for several tenants sharing one structure
Hangar Amenities
Amenities can vary by hangar type and budget.
Electricity and lighting
Water and sewer service
High-speed internet access
Conference rooms or pilot lounges
Kitchenettes and restrooms
2026 Hangar Building Costs
Construction costs can vary widely depending on size, finish level, and site conditions.
Basic hangar construction: often in the range of roughly $50–$150 per square foot
Higher-end or fully finished hangars: costs can run well beyond that range
Site work (grading, drainage, utility extension) is a separate cost that can add meaningfully to the total, particularly on undeveloped parcels
These figures are general industry ranges, not a quote — actual costs depend on the specific site and design.
For current federal design standards, the FAA's airport engineering and design standards are a useful reference point.
Fire protection requirements for hangars are generally governed by NFPA 409, the Standard on Aircraft Hangars.
For general aviation airport and hangar planning resources, AOPA's airport resources are also worth reviewing.
Aircraft Hangar Development in North Carolina
Hangar and airpark development in North Carolina follows the 2018 NC State Building Code, with wind and structural requirements that can vary by county and proximity to the coast.
Piedmont-area sites (Charlotte, Raleigh-Durham) generally see lower design wind speeds than coastal NC counties
County-level permitting and floodplain review still apply to most hangar and airpark sites
Utility extension can be a bigger cost driver on rural or airpark-adjacent NC parcels than the building itself
JRH Engineering's North Carolina office is licensed under PE license P-3118, and has completed structural design work in the state — see the Bladen County structural project as an example of JRH's NC-licensed structural engineering.
This project is a residential structural design, not a hangar — it is included here to show JRH's active PE licensure and structural work in the state, not as a direct hangar precedent.
JRH Engineering serves North Carolina hangar and airpark developers from its Charlotte-area office.
Aircraft Hangar Development in Florida
Florida hangar design carries additional requirements most other states do not, largely tied to hurricane exposure.
The Florida Building Code, 9th Edition, sets wind load requirements that can run meaningfully higher than inland Texas or NC standards, particularly near the coast
Salt-air exposure can affect material selection for doors, fasteners, and structural coatings
Many FL coastal counties also apply additional flood elevation requirements on top of standard drainage design
These factors can push FL hangar construction costs above the general national range noted earlier, particularly for wind-rated doors and structural bracing.
JRH Engineering is licensed in Florida under PE license 38516, and has completed industrial site development work in the state — see the Cocoa, FL warehouse site case study as an example of JRH's Florida industrial/metal-building site work.
This project is a warehouse, not a hangar — included to show JRH's FL-licensed civil and site design experience on comparable metal building projects.
JRH Engineering serves Florida hangar and airpark developers from its Orlando-area office.
Frequently Asked Questions
What size hangar do I need?
Hangar size generally depends on the aircraft type and count, ranging from a 40' x 32' T-hangar up to a 120' x 120' box hangar or larger.
How much does it cost to build a hangar in 2026?
Basic construction in Texas and North Carolina often falls in the range of roughly $50–$150 per square foot. Florida hangars can run higher due to wind-rated door and structural requirements, with site work as an additional cost in all three states.
Do I need a civil engineer to build a hangar?
In most jurisdictions across Texas, North Carolina, and Florida, a licensed civil engineer is needed for site grading, drainage, and utility design, and a structural engineer is needed for the building itself.
What drainage requirements apply to hangar sites?
Requirements vary by state, county, and local drainage district or water management district, and can include detention sizing, floodplain compliance, and stormwater conveyance standards.
Does NFPA 409 apply to my hangar?
NFPA 409 generally applies to aircraft hangar fire protection and construction requirements nationwide, with different rules by hangar group classification — a structural engineer can help determine which classification applies.
Are hangar wind load requirements different in Florida?
Yes, generally. The Florida Building Code sets wind load standards that can run higher than inland states, particularly in coastal counties, which can affect door systems and structural bracing costs.
What building code applies to hangars in North Carolina?
North Carolina hangar projects are generally reviewed under the 2018 NC State Building Code, with wind design values that vary by county.
Can JRH Engineering help with land development for an airpark parcel?
Yes — JRH Engineering provides Land Development services including site layout, utility coordination, and regulatory compliance for airpark and hangar parcels in Texas, North Carolina, and Florida.
What states does JRH Engineering serve for hangar projects?
JRH Engineering serves hangar and aviation-related development in Texas, North Carolina, and Florida.
How long does hangar permitting take?
Timelines vary by state and local jurisdiction, but coordinating civil and structural design early can help avoid delays from revision cycles.
Want More Information on this Topic?
Reach JRH Engineering by phone at (800) 227-9635, through the chatbot in the lower right corner of this page, or through the contact form.
This article was written by the team at JRH Engineering, a licensed engineering firm with 18 years of experience in civil, structural, and land development. JRH Engineering is a licensed civil and structural engineering firm founded in 2008, headquartered at 6520 Masters, Manvel, Texas 77578, with offices in Houston TX, Charlotte NC, and Orlando FL. Certified WBE, WOSB, and HUB-eligible. Phone: (800) 227-9635 | sales@jrhengineering.net | jrhengineering.net. Texas PE license is F-10385. North Carolina PE license is P-3118. Florida license is 38516.



Comments