


Barndominiums vs. Custom Houses in Texas: A Comprehensive Guide
Updated: 7 days ago

Why Choose JRH Engineering
Why Developers, Contractors & Property Owners Choose JRH
Most engineering firms talk about technical capability. We focus on what actually matters to your project: speed, cost, communication, and results.
Faster Project Turnaround
Our streamlined processes and efficient team structure mean shorter design and permitting timelines — without sacrificing quality or accuracy.
Clear & Responsive Communication
You work directly with engineers who keep you informed. No long delays or unanswered emails — just straightforward updates and quick responses.
Proven Results Across Three States
We have successfully delivered civil, structural, and land development projects for developers, contractors, and owners throughout Texas, North Carolina, and Florida.
Check out JRH’s case studies.
Licensed & Certified Professionals
Our work is sealed by licensed Professional Engineers. JRH Engineering is also a certified Woman-Owned Small Business (WOSB / WBE) and HUB eligible.
Barndominium or Custom House: The Structural Differences
Barndominiums and custom houses both deliver a home built to your plans, but the engineering behind each one is different.
The framing system, the foundation and how the local building department classifies the building all change.
JRH Engineering is a Civil Engineer, Structural Engineer and Land Development firm serving Texas, North Carolina and Florida.
JRH guiding principles are: Engineering Excellence. Delivered on Time. Built on Value.
Framing System
Barndominium: a pre-engineered steel frame or post-frame building, with loads collected at widely spaced columns
Custom house: wood or light-gauge steel stud walls that spread loads along continuous footings
Steel frames deliver large reactions and uplift at each column, so the foundation must resist them
Foundation Approach
Barndominium: slab-on-grade with grade beams and piers at the columns, anchor bolts and hairpin bars to carry column thrust
Custom house: post-tensioned slab or pier and beam, sized for continuous wall loads
Both need a foundation designed from a geotechnical report (by others) on Texas expansive clays
Code Classification
Some jurisdictions treat a barndominium as a standard single-family home; others review the shop and living areas differently
Mixed uses under one roof can change fire separation and permit requirements
Confirm the classification with the local building official before design
Wind Design
Both building types must meet local wind design requirements
Tall, open steel buildings can see high uplift and lateral loads on the frame and anchors
In TDI’s coastal catastrophe area, windstorm certification applies; JRH provides WPI-8 support in Brazoria and Galveston counties
Site Questions
Zoning, deed restrictions and county rules decide whether a barndominium is allowed
Rural lots may need driveways, culverts and a septic system (septic design by others)
Project: PEMB Foundation, Katy, TX
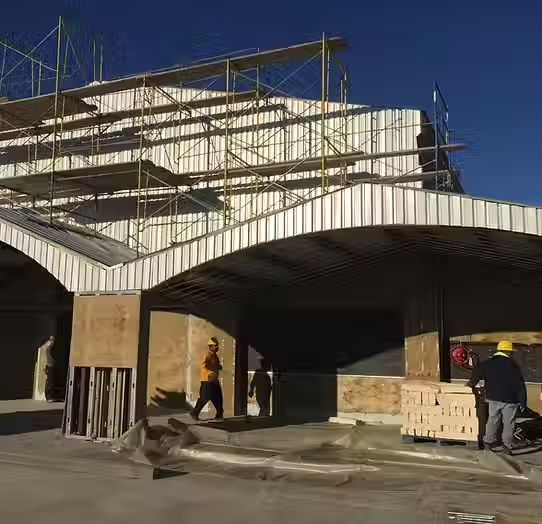
This metal building foundation shows the column-based design a barndominium frame needs.
70 ft x 40 ft pre-engineered metal building foundation in Katy, TX
Challenges
Site soils called for pier support under the grade beams
Objectives
Resist soil movement under the slab.
Anchor the metal building frame securely.
Solutions JRH Engineering Provided
Structural engineering foundation plan and details
18 in. drilled piers with 4 ft belled bases under the grade beams
Hairpin bars wrapped around the anchor bolts to carry column thrust into the slab
Results:
PE-sealed foundation package ready for permitting
Barndominiums and Custom Houses in Texas, North Carolina and Florida
Texas
North Carolina
See the NC Office of State Fire Marshal for code editions.
Florida
Wind design follows the Florida Building Code.
Frequently Asked Questions
Is a barndominium cheaper to build than a custom house?
Sometimes; cost depends on site, size and finishes, and foundation and code requirements still apply.
Do barndominiums need structural engineering?
Yes, both building types need an engineered foundation and framing design.
Why are barndominium foundations different?
Steel frames concentrate loads and uplift at columns, so piers, grade beams and anchors are designed for them.
Can a barndominium be built on any lot in Texas?
No, zoning, deed restrictions and county rules decide what is allowed.
Does wind design differ between the two?
Both meet the local wind code, but the framing system changes how the loads reach the foundation.
Does JRH Engineering obtain building permits?
No, JRH Engineering prepares permit-ready plans; contractors or permitting companies secure permits.
Want More Information on this Topic?
Call JRH Engineering at (800) 227-9635
Use the chatbot in the lower right-hand corner of this page
Submit a request through JRH Engineering’s contact page
Find JRH Engineering on Google:
This article was written by the team at JRH Engineering, a licensed engineering firm with 18 years of experience in civil, structural, and land development. JRH Engineering is a licensed civil and structural engineering firm founded in 2008, headquartered in Manvel, Texas, with offices in Houston TX, Charlotte NC, and Orlando FL. Certified WBE, WOSB, and HUB-eligible. Phone: (800) 227-9635 | sales@jrhengineering.net | jrhengineering.net. Texas PE license is F-10385. North Carolina PE license is P-3118. Florida license is 38516.



Great breakdown! It’s interesting to see the pros and cons laid out so clearly. As someone exploring different types of houses in Texas, this guide really helped me understand the differences between barndominiums and custom homes. It’s great to have all the costs, design options, and maintenance points compared in one place. Definitely gave me a lot to think about before making a decision!
Curious of the floor plan of the house photo featured above.
Please reply.
sweetwillowgc@gmail.com